5805 87th Street
5805 87th Street
5805 87th Street
5805 87th Street
5805 87th Street
5805 87th Street
5805 87th Street
5805 87th Street
5805 87th Street
5805 87th Street
5805 87th Street
5805 87th Street
5805 87th Street
5805 87th Street
5805 87th Street
5805 87th Street
5805 87th Street
5805 87th Street
5805 87th Street
5805 87th Street
5805 87th Street
5805 87th Street
5805 87th Street
5805 87th Street
5805 87th Street
5805 87th Street
5805 87th Street
5805 87th Street
5805 87th Street
5805 87th Street
5805 87th Street
5805 87th Street
5805 87th Street
5805 87th Street
5805 87th Street
5805 87th Street
5805 87th Street
SEE ALL PHOTOS
5805 87th Street
5805 87th Street
5805 87th Street
5805 87th Street
5805 87th Street
5805 87th Street
5805 87th Street
5805 87th Street
5805 87th Street
5805 87th Street
5805 87th Street
5805 87th Street
5805 87th Street
5805 87th Street
5805 87th Street
5805 87th Street
5805 87th Street
5805 87th Street
5805 87th Street
5805 87th Street
5805 87th Street
5805 87th Street
5805 87th Street
5805 87th Street
5805 87th Street
5805 87th Street
5805 87th Street
5805 87th Street
5805 87th Street
5805 87th Street
5805 87th Street
5805 87th Street
5805 87th Street
5805 87th Street
5805 87th Street
5805 87th Street
5805 87th Street
For Sale

5805 87th Street

5805 87th Street, Lubbock, TX 79424

$439,000
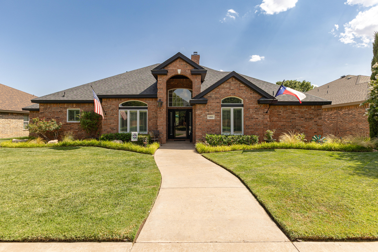
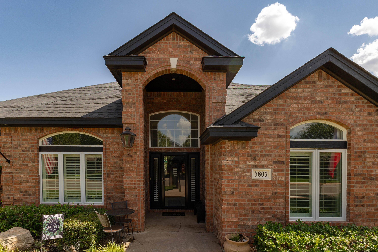
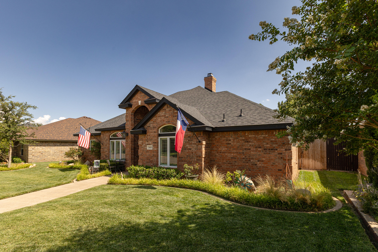
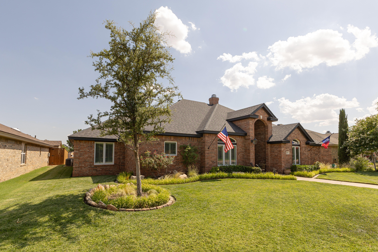
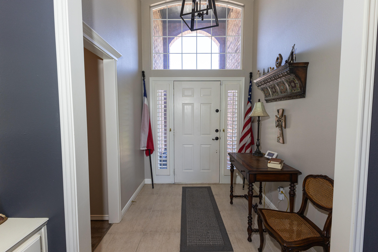
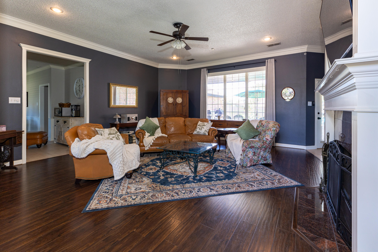
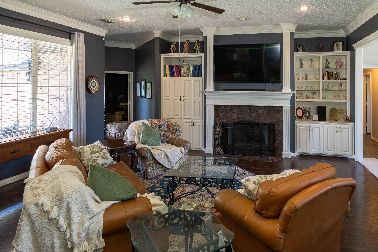
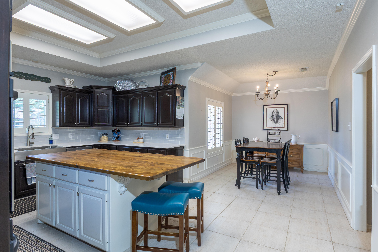
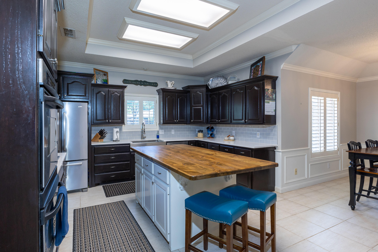
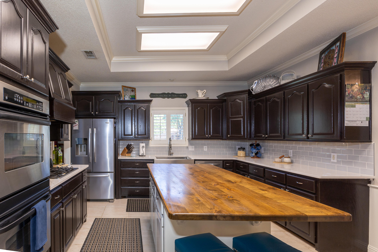
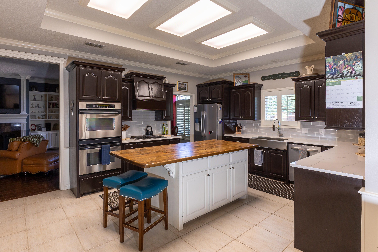
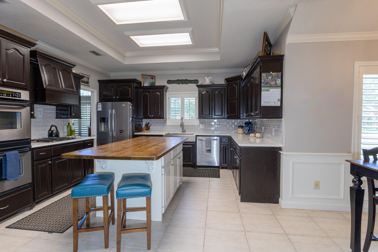
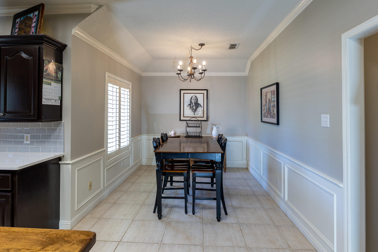
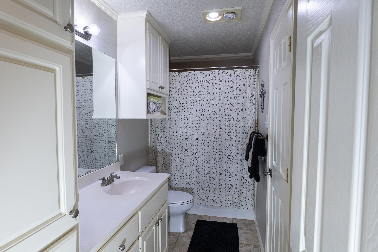
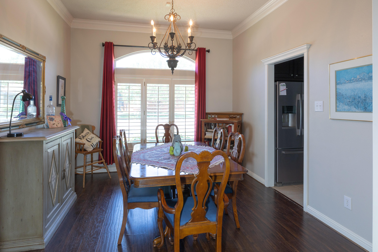
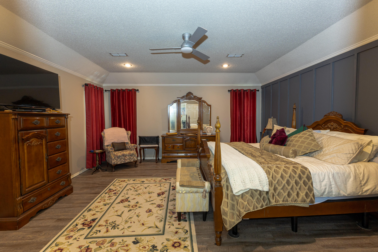
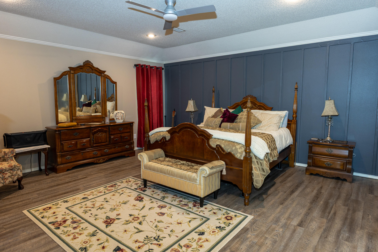
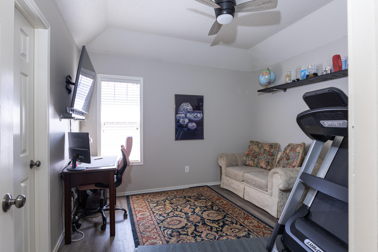
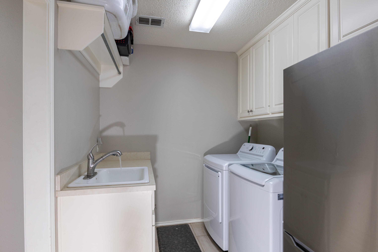
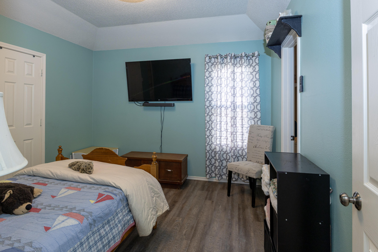
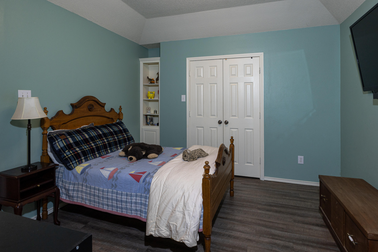
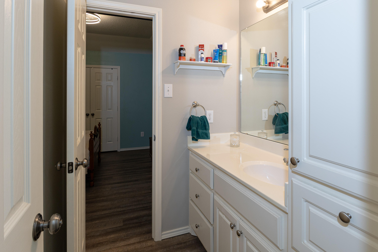
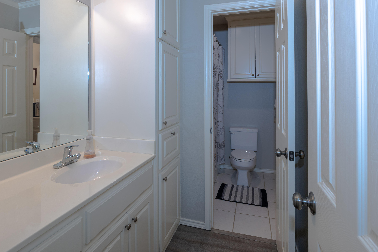
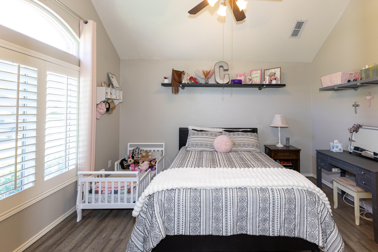
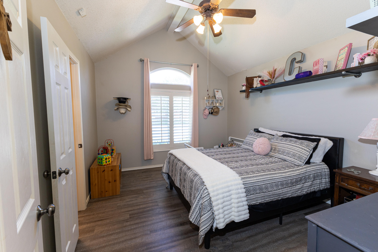
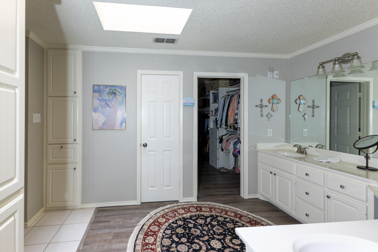
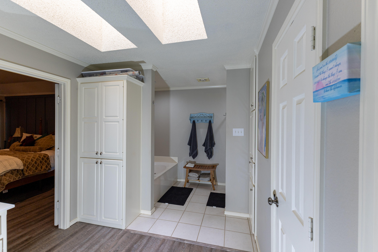
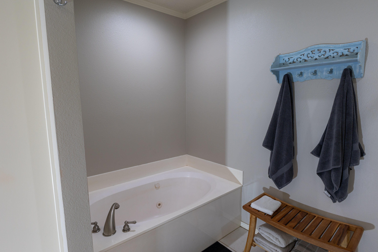
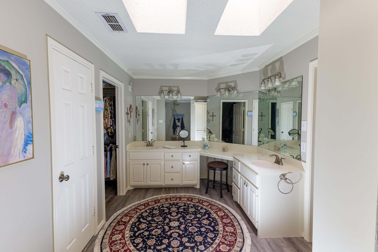
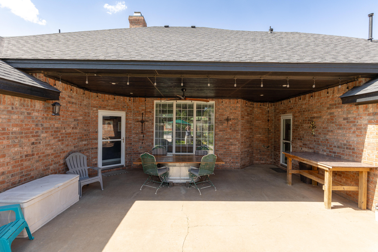
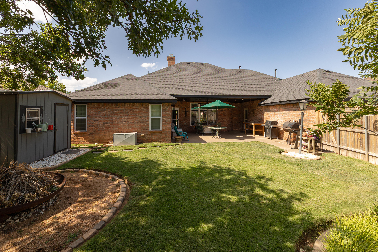
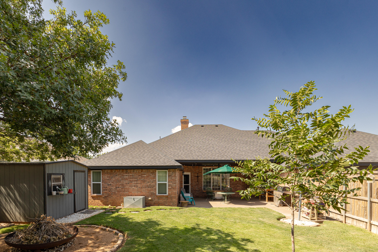
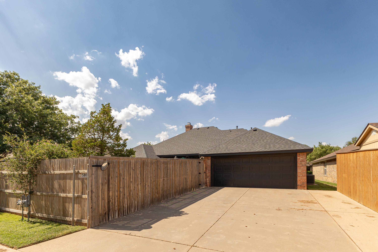
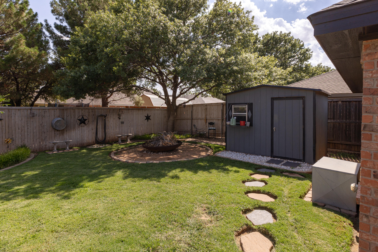
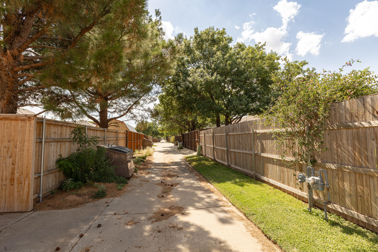
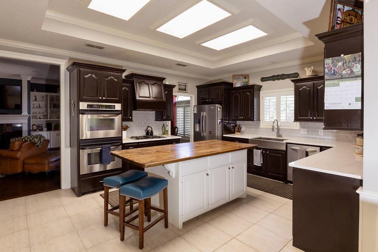
Beautifully updated and thoughtfully maintained in the established Regal Park neighborhood, 5805 87th Street offers the craftsmanship, space, and substantial recent improvements buyers are looking for in a move-in-ready home. This 4-bedroom, 3-bath home features approximately 2,600 square feet with soaring ceilings, custom built-ins, abundant storage, two dining areas, and a versatile floor plan designed for both everyday living and entertaining. More than 600 square feet of new Sedona Titanium Collection flooring was installed in the formal dining and living rooms in September 2026, complemented by a beautifully updated fireplace finished with Urban Slate natural tile in a sophisticated matte finish. The kitchen is a standout, featuring quartz countertops, subway tile backsplash, stainless steel farmhouse sink, touchless faucet, double ovens, gas cooktop, and a distinctive knotty alder wood-topped island that creates a welcoming centerpiece for the home. Major improvements provide additional value and peace of mind, including a new roof and double-pane windows installed in 2025, two new skylights in the primary bath, and two Rheem water heaters--including a new 40-gallon unit installed in 2026 and a 50-gallon unit installed in 2023. The spacious primary suite offers a comfortable retreat, while an additional isolated bedroom with an en suite provides flexibility for guests, multigenerational living, or a private office. Two additional bedrooms share a convenient Jack-and-Jill bath. Outside, enjoy a beautifully maintained, easy-care yard and the convenience of a paved rear alley with rear-entry access, helping preserve the peaceful, uncluttered feel of this quiet cul-de-sac street. Located in desirable Regal Park and zoned to Frenship ISD, this home offers convenient access to shopping, dining, medical services, and Texas Tech University. From the custom details and extensive storage to the significant recent updates, this is a home that reflects quality craftsmanship and pride of ownership throughout. Turnkey, updated, and ready for its next owner--schedule your private showing and experience 5805 87th Street for yourself.

4
beds

3
baths

2,600 Sq.Ft. LIVING AREA

8,855 Sq.Ft. lot

Anna Peters

Anna Peters

Features & Amenities

Interior

  • total bedrooms4
  • Total bathrooms3
  • full bathrooms3
  • Laundry room Main Level
  • Flooring Hardwood, Tile, Wood
  • Fireplace Gas Log, Living Room
  • APPLIANCES Cooktop, Dishwasher, Electric Oven, Gas Cooktop, Oven, Range Hood, Refrigerator, Water Softener Owned
  • other interior Features Bookcases, Ceiling Fan(s), Crown Molding, Double Vanity, Eat-in Kitchen, Entrance Foyer, High Ceilings, Kitchen Island, Natural Woodwork, Quartz Counters, Soaking Tub, Storage, Walk-In Closet(s), Wood Counters

Area & Lot

  • Status For Sale
  • Living Area2,600 Sq.Ft.
  • Total Area2,600 Sq.Ft.
  • Lot Area8,855 Sq.Ft.
  • MLS® ID202614524
  • TypeResidential
  • YEAR BUILT2001
  • Architecture StylesTraditional
  • Elementary SchoolCrestview
  • Middle SchoolHeritage
  • High SchoolMemorial

Exterior

  • STORIES1
  • Garage Space2.0
  • water SourcePublic
  • utilitiesElectricity Connected, Natural Gas Connected, Sewer Connected
  • roofComposition
  • lot featuresSprinklers In Front, Sprinklers In Rear
  • parkingAlley Access, Detached, Garage, Garage Door Opener
  • HEAT TYPECentral
  • AIR CONDITIONINGCeiling Fan(s), Central Air, Electric
  • SubstructureBlock, Brick/Mortar, Concrete Perimeter, Permanent, Slab
  • security FeaturesCarbon Monoxide Detector(s), Smoke Detector(s), None
  • other exterior FeaturesAwning(s), Lighting, Private Yard, Smart Irrigation, Storage, None

Financial

  • Sales Price$439,000
  • Real Estate Tax $7,957/yr
image

Schedule a Showing

I would love to show you my beautiful property. Please select your preferred date and time below. I will be in touch shortly to confirm your appointment.

Schedule a Showing

I would love to show you my beautiful property. Please select your preferred date and time below. I will be in touch shortly to confirm your appointment.

Thank you for your interest in 5805 87th Street, Lubbock, TX 79424. We are reviewing your request and will be in touch shortly!

Mortgage Calculator

Estimate your monthly mortgage payment, including the principal and interest, property taxes, and HOA. Adjust the values to generate a more accurate rate.

All estimates are provided for informational purposes only. Actual amounts may vary.
$0,000 Your Payment 20 15 65
$0,000 Your Payment

Let’s Take the First Step Together

Let’s team up to find your dream home or help you get the best deal on your current property. I offer a modern, creative approach to real estate, ensuring a smooth and successful experience from start to finish. Reach out today.

Follow Me on Instagram